
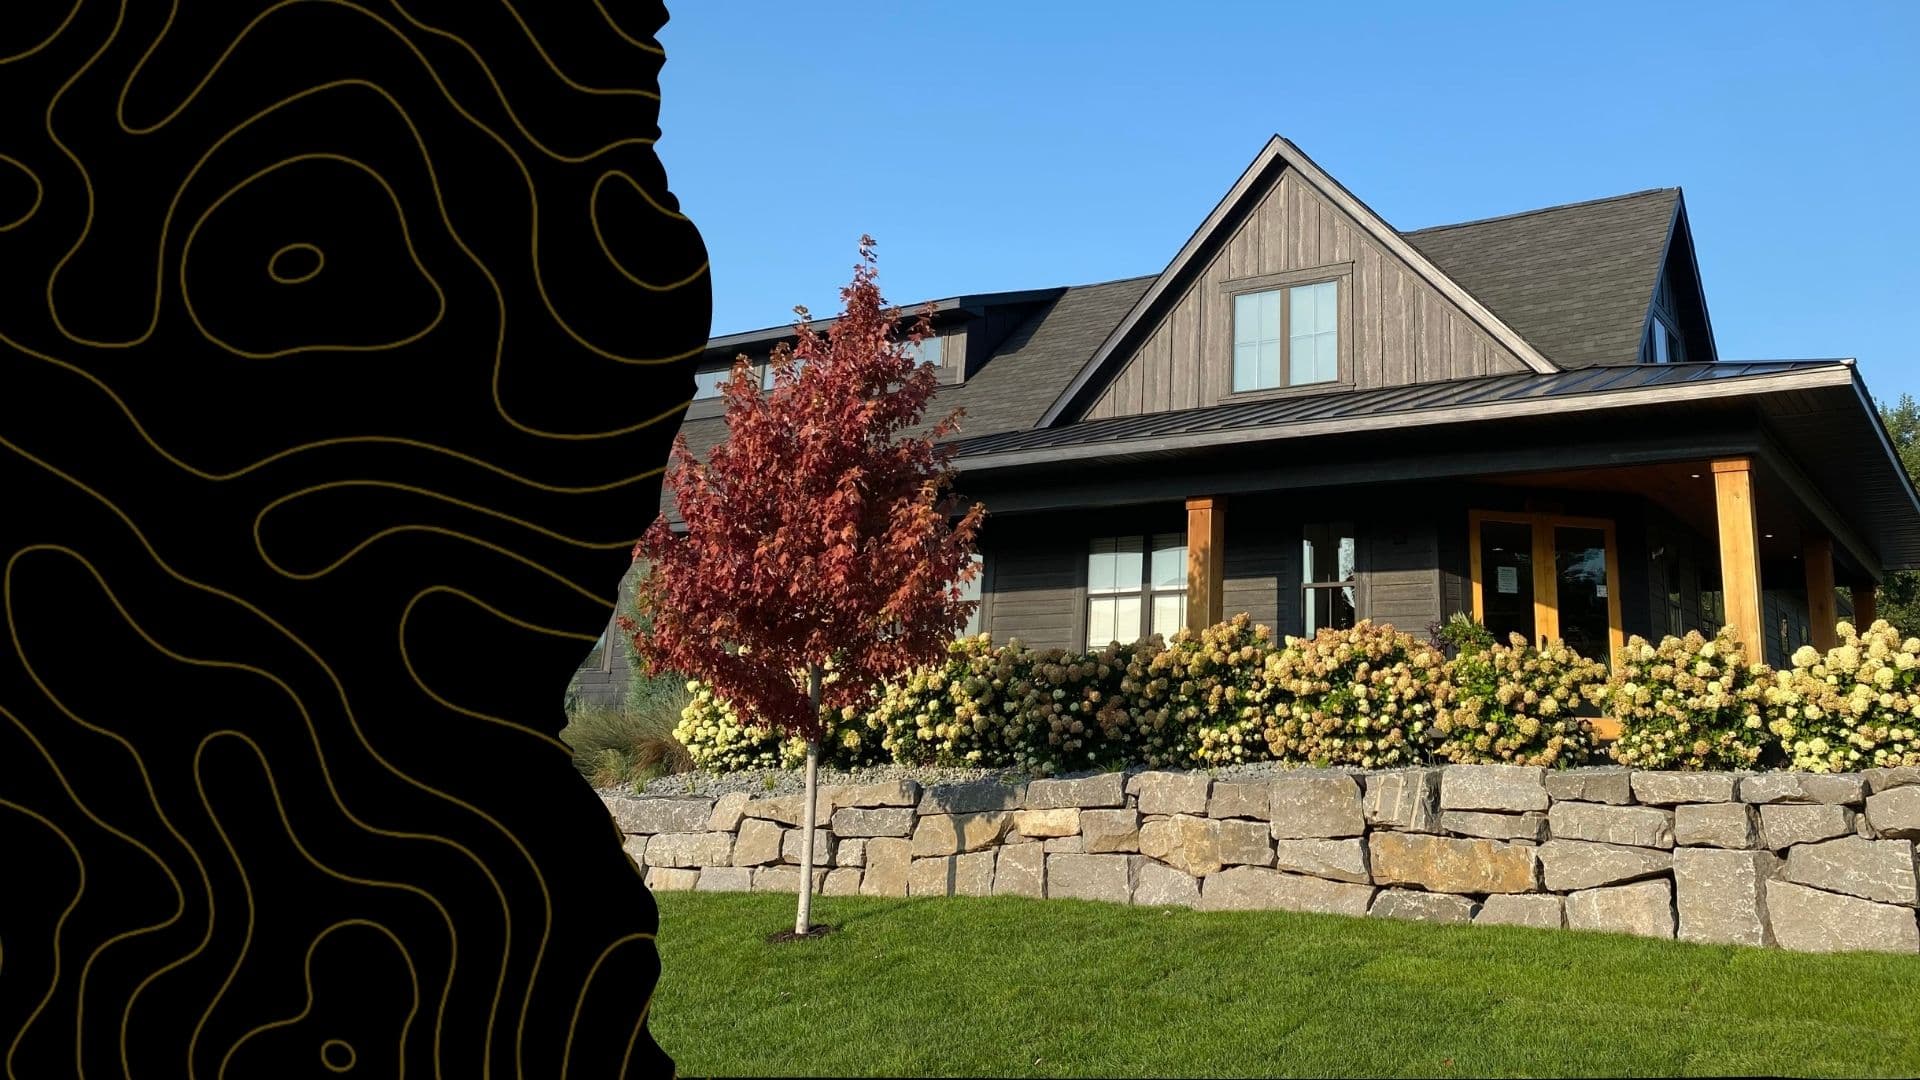
Boulder Walls — Hennepin County
Boulder Walls in Wayzata, MN
JL Landworx builds boulder walls in Wayzata, MN for established landscapes, tight-lot replacement, terraces and planned grade transitions.
Boulder Walls for Wayzata properties
JL Landworx builds boulder retaining walls in Wayzata for established landscapes, sloped lake-area lots, replacement of aging walls, and planned outdoor terraces. Tight access and finished property make equipment routes, stone staging, neighboring boundaries, and restoration central parts of the quote.
Wayzata sits on the northeast shore of Lake Minnetonka with a historic downtown and mature residential property. Shoreline proximity does not justify generic design claims; the actual parcel, work limits, drainage, and any professional or local review determine whether a wall is appropriate.
Boulder Walls work in Wayzata
Wayzata sits on the northeast shore of Lake Minnetonka in Hennepin County, combining a historic downtown with established residential and lakeside property. For boulder-wall planning, the useful questions are where the grade changes, what the areas above and below the wall must support, and how equipment and stone can reach the work line.
On a constrained Wayzata property, excavation or retaining-wall planning should address measured access, material staging, nearby improvements, confirmed work limits, and the intended finish grade. A wall scope is tied to the measured elevation change, drainage path, confirmed work limits, and finish grading rather than assumptions about other properties in Wayzata.
Projects we handle in Wayzata
Tight-lot wall replacement
Remove an aging landscape wall in planned sections and rebuild within a defined access and restoration scope.
Outdoor terraces
Create a site-appropriate grade transition for a patio, path, or planting area on an established lot.
Shoreline-area landscape plans
Construct only where the approved layout and parcel-specific conditions support a boulder wall.
Boulder Walls capabilities
- Boulder retaining walls for suitable slopes and grade changes
- Tiered wall systems that terrace steep sites into levels
- Outcropping-style walls and natural stone ledges
- Shoreline- and pond-edge wall planning where the site and approvals allow
- Failing timber wall removal and replacement
- Excavation and compacted base preparation below the wall line
Before you start
- Measure Wayzata access, confirm property and shoreline work limits, protect mature landscaping, and identify material staging and haul routes before finalizing the wall scope.
Scope, pricing, and scheduling
A useful quote is based on the actual property and handoff condition—not a generic unit price. JL Landworx reviews access, quantities, material handling, related trades, and the work that must be complete before the next phase can begin.
What affects the scope and price
- Wall height, length, and whether the design requires tiers
- Boulder size and type — larger stone costs more to source and set
- Amount of excavation and base preparation required
- Site access for equipment and stone delivery
- Drainage requirements behind the wall
What affects the schedule
- Wall length, height, and number of tiers
- Stone availability and delivery scheduling
- Ground conditions — saturated slopes slow excavation and compaction
- Demolition of an existing wall before the new one goes in
- Weather windows, since base and backfill compaction need workable soil
How boulder walls works in Wayzata
Site review and layout
We look at the slope, soils, water movement, and access, then lay out the wall line, height, and any tiering with you before quoting.
Excavation and base prep
The wall line is excavated and a compacted aggregate base is installed so the first course of stone sits on stable, level ground.
Stone placement
Boulders are set from the bottom up, each one bearing into the slope and locked against its neighbors. Tiers are stepped back so upper walls don't load the lower ones.
Drainage and backfill
Drainage aggregate and fabric go in behind the wall as it's backfilled in lifts, giving water a path out instead of letting pressure build against the stone.
Finish grading
The ground above and below the wall is graded to drain away from the structure and left ready for seed, sod, or landscape work.
More in this area
Other services in Wayzata
Nearby
Boulder Walls in nearby areas
Related services
Often paired with
- Landscape ConstructionLandscape construction is the heavy-equipment side of landscaping — final grading, boulder walls, stone features, berms, and drainage-integrated shaping that turns a rough site into a finished landscape.Learn more →
- GradingGrading is shaping the ground to the right elevations and slopes — rough grading for construction, finish grading for lawns, and regrading to fix drainage.Learn more →
- Drainage SolutionsDrainage work reshapes or plumbs the ground so water goes where it should — fixing standing water, wet basements, and erosion with swales, culverts, and drains.Learn more →
Project resources
Plan boulder walls in Wayzata
- Boulder Walls service overviewReview JL Landworx capabilities, process, planning factors, and FAQs for boulder walls.Learn more →
- View JL Landworx project photosSee first-party images from excavation, clearing, boulder-wall, demolition, and site-development work.Learn more →
- Request a Wayzata project quoteSend the property address, intended use, access notes, and timing so the site review can focus on the right scope.Learn more →
FAQ
Boulder Walls in Wayzata — questions
Can equipment reach a narrow Wayzata lake-area lot?
Feasibility depends on measured width, slope, turns, overhead clearance, protected surfaces, and staging. Smaller equipment or hand work may be possible, but the route must be reviewed on site.
Who confirms approvals for a wall near Lake Minnetonka?
The owner or project team should confirm requirements for the specific parcel with the applicable city, watershed, or other authority. Construction follows the approved plan and limits.
What adds cost on an established Wayzata property?
Constrained access, hand work, protection, demolition, immediate haul-off, stone handling, professional design, approvals, and detailed restoration can add scope beyond the measured wall itself.
Discuss your Wayzata boulder walls project
Share the property address, the result you need, and what is already known about access, utilities, plans, and timing. JL Landworx will review the Wayzata site and prepare a project-specific quote.