
Boulder Walls — Hennepin County
Boulder Walls in Rogers, MN
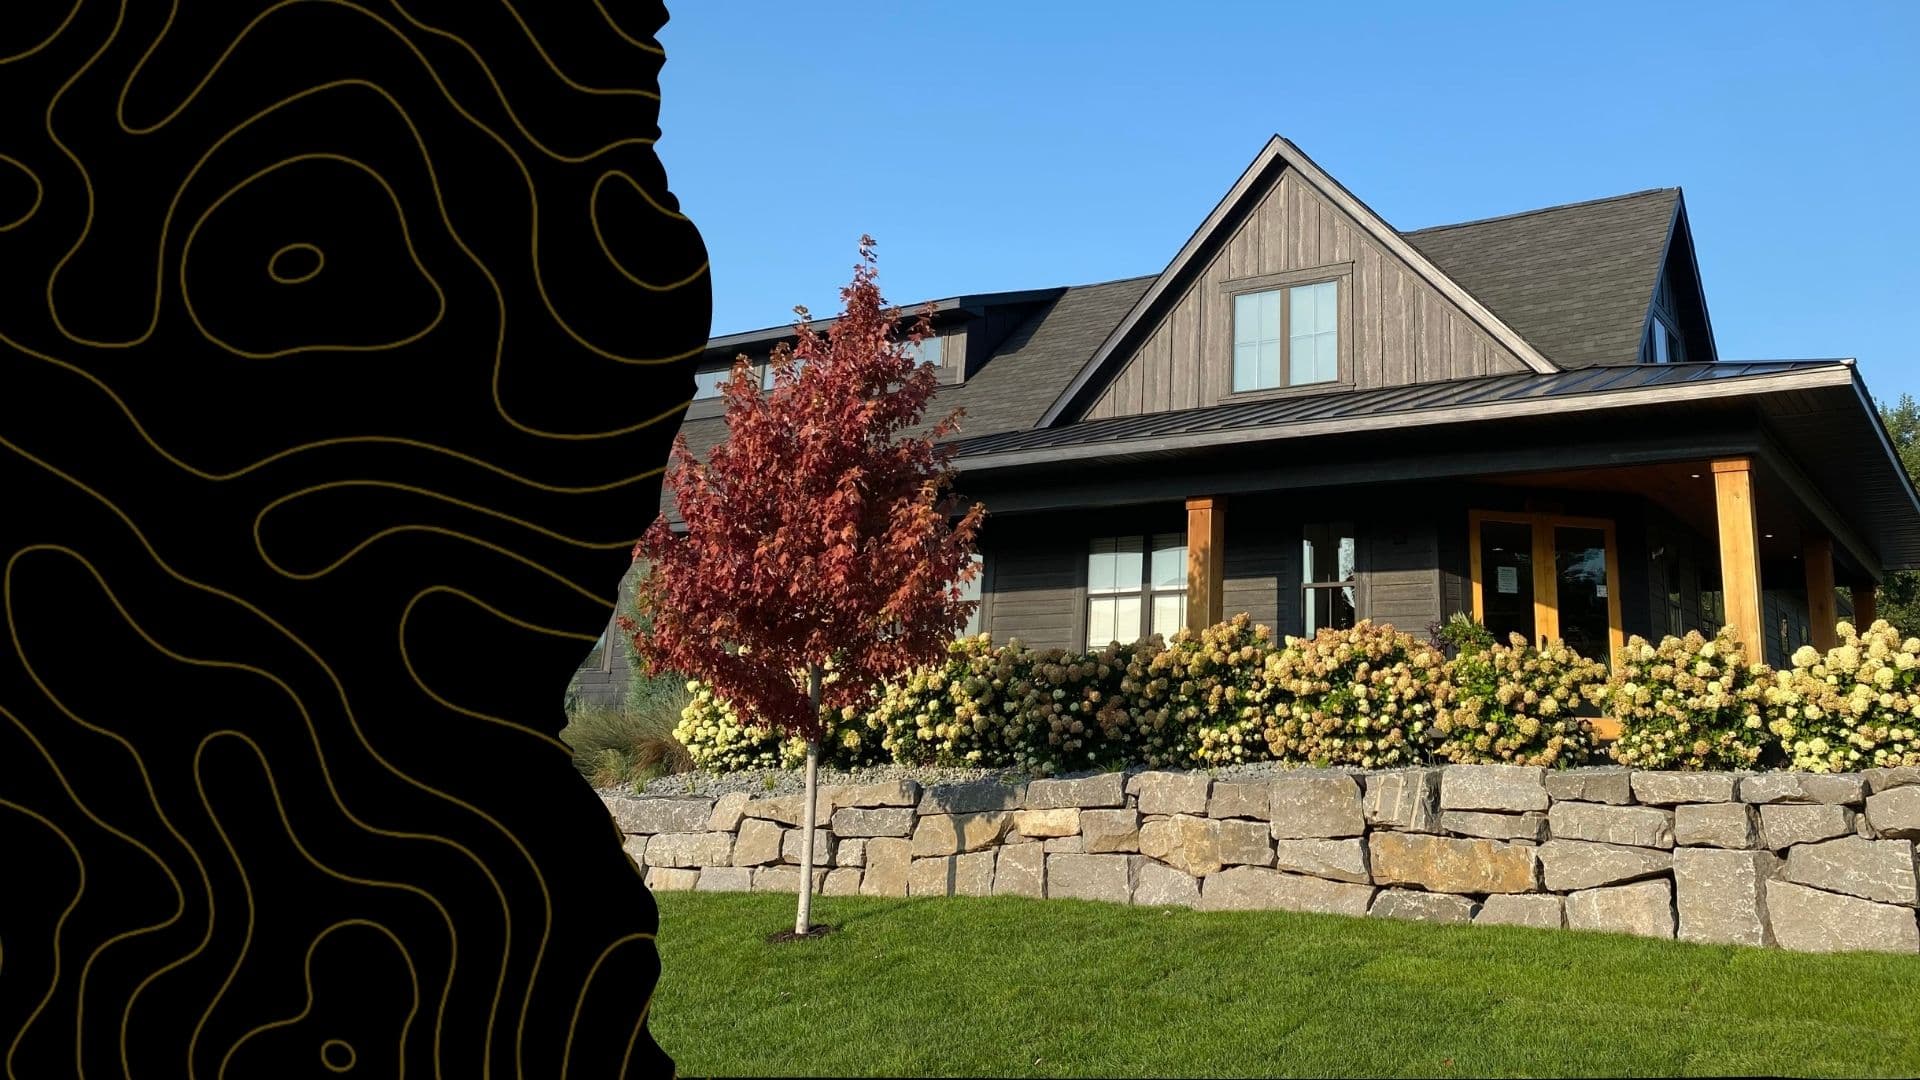
JL Landworx builds boulder retaining walls in Rogers, MN for walkout lots, grade transitions, landscape terraces and timber-wall replacement.
Boulder Walls for Rogers properties
JL Landworx builds boulder retaining walls in Rogers for sloped yards, walkout lots, driveway edges, landscape transitions, and grade changes created during new construction. The scope can include excavation, base preparation, stone placement, drainage materials, and finish grading around the wall.
Rogers includes growing residential, commercial, and light-industrial areas along the I-94 corridor. Open construction sites and finished neighborhood lots need different access and staging plans, so the wall layout starts with the conditions on the actual property.
Boulder Walls work in Rogers
Rogers sits along the I-94 corridor in the northwest Twin Cities metro and includes residential neighborhoods, commercial sites, light-industrial property, and land under development. For boulder-wall planning, the useful questions are where the grade changes, what the areas above and below the wall must support, and how equipment and stone can reach the work line.
Possible Rogers project types include excavation, site grading, utility trenching, and clearing on either an undeveloped parcel or an established property, with access and staging planned for the actual site. A wall scope is tied to the measured elevation change, drainage path, confirmed work limits, and finish grading rather than assumptions about other properties in Rogers.
Projects we handle in Rogers
Walkout-lot terraces
Create planned grade transitions and usable landscape levels behind a walkout home without promising a one-size-fits-all structural solution.
New-construction grade changes
Coordinate a boulder wall with the site grading where an approved plan calls for retained elevation.
Timber-wall replacement
Remove an aging landscape wall, re-establish the work area, and rebuild to a site-appropriate boulder-wall plan.
Boulder Walls capabilities
- Boulder retaining walls for suitable slopes and grade changes
- Tiered wall systems that terrace steep sites into levels
- Outcropping-style walls and natural stone ledges
- Shoreline- and pond-edge wall planning where the site and approvals allow
- Failing timber wall removal and replacement
- Excavation and compacted base preparation below the wall line
Before you start
- On developed Rogers lots, identify drainage easements, approved grading limits, irrigation, finished paving, and neighboring property before changing a slope.
Scope, pricing, and scheduling
A useful quote is based on the actual property and handoff condition—not a generic unit price. JL Landworx reviews access, quantities, material handling, related trades, and the work that must be complete before the next phase can begin.
What affects the scope and price
- Wall height, length, and whether the design requires tiers
- Boulder size and type — larger stone costs more to source and set
- Amount of excavation and base preparation required
- Site access for equipment and stone delivery
- Drainage requirements behind the wall
What affects the schedule
- Wall length, height, and number of tiers
- Stone availability and delivery scheduling
- Ground conditions — saturated slopes slow excavation and compaction
- Demolition of an existing wall before the new one goes in
- Weather windows, since base and backfill compaction need workable soil
How boulder walls works in Rogers
Site review and layout
We look at the slope, soils, water movement, and access, then lay out the wall line, height, and any tiering with you before quoting.
Excavation and base prep
The wall line is excavated and a compacted aggregate base is installed so the first course of stone sits on stable, level ground.
Stone placement
Boulders are set from the bottom up, each one bearing into the slope and locked against its neighbors. Tiers are stepped back so upper walls don't load the lower ones.
Drainage and backfill
Drainage aggregate and fabric go in behind the wall as it's backfilled in lifts, giving water a path out instead of letting pressure build against the stone.
Finish grading
The ground above and below the wall is graded to drain away from the structure and left ready for seed, sod, or landscape work.
More in this area
Other services in Rogers
Nearby
Boulder Walls in nearby areas
Related services
Often paired with
- Landscape ConstructionLandscape construction is the heavy-equipment side of landscaping — final grading, boulder walls, stone features, berms, and drainage-integrated shaping that turns a rough site into a finished landscape.Learn more →
- GradingGrading is shaping the ground to the right elevations and slopes — rough grading for construction, finish grading for lawns, and regrading to fix drainage.Learn more →
- Drainage SolutionsDrainage work reshapes or plumbs the ground so water goes where it should — fixing standing water, wet basements, and erosion with swales, culverts, and drains.Learn more →
Project resources
Plan boulder walls in Rogers
- Boulder Walls service overviewReview JL Landworx capabilities, process, planning factors, and FAQs for boulder walls.Learn more →
- View JL Landworx project photosSee first-party images from excavation, clearing, boulder-wall, demolition, and site-development work.Learn more →
- Request a Rogers project quoteSend the property address, intended use, access notes, and timing so the site review can focus on the right scope.Learn more →
FAQ
Boulder Walls in Rogers — questions
Can a boulder wall make a Rogers walkout yard more usable?
It may create terraces or a planned transition where the existing grade is too steep for the intended use. The feasible layout depends on the elevation change, available setback, drainage, access, and any design or review requirements.
Can you replace an existing timber wall?
Yes, when the existing wall can be accessed and the replacement scope is defined. The estimate accounts for demolition, disposal, moved soil, base preparation, stone delivery, drainage materials, and restoration.
What affects boulder-wall pricing in Rogers?
Wall length and grade change, stone quantity, base excavation, access, delivery and staging, demolition, drainage materials, and finish grading are the main factors. A site visit is needed for a useful written quote.
Discuss your Rogers boulder walls project
Share the property address, the result you need, and what is already known about access, utilities, plans, and timing. JL Landworx will review the Rogers site and prepare a project-specific quote.